DRONE TOUR
A fresh view of your everyday.
See the towers, the setting and the neighbourhood around your next home.
Tap play to watch. Use the speaker control for sound.
 Get price & scheme details
VADGAON BK · OFF SINHAGAD ROAD, PUNE
INTRODUCING THE A WING 50:50 PAYMENT SCHEME
NOW
AT POSSESSION
More room for your family. More time for the balance payment. Discover spacious 2 & 3 BHK homes in the neighbourhood you know.
*Indicative prices. Additional charges apply. Scheme subject to written terms and availability.
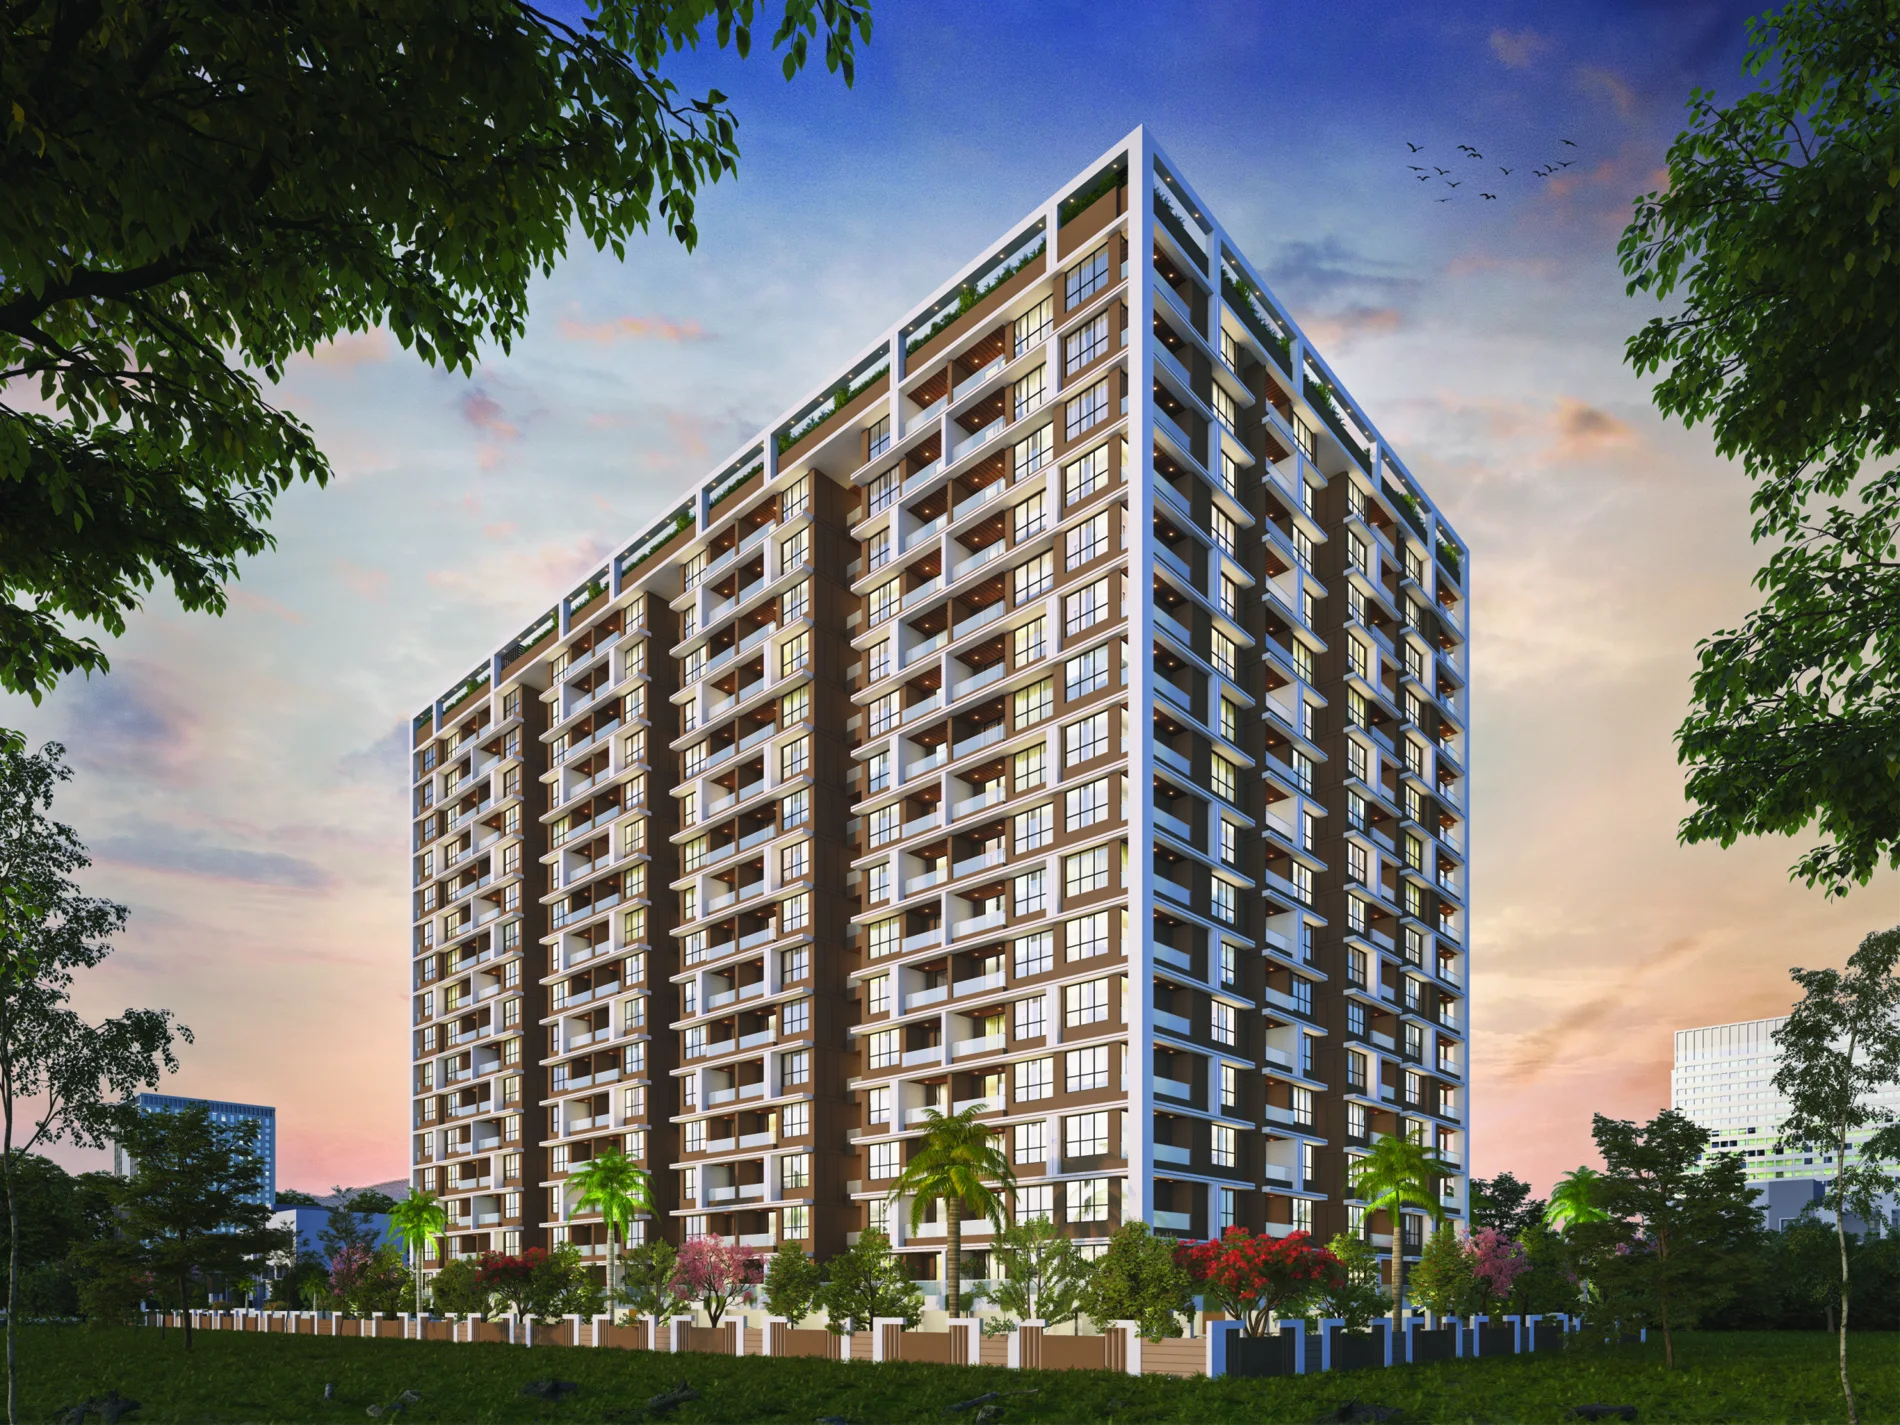
SEE VALEENTINA FOR YOURSELF
Discover the surroundings from above. Then step inside the sample home.
DRONE TOUR
See the towers, the setting and the neighbourhood around your next home.
Tap play to watch. Use the speaker control for sound.
SAMPLE FLAT WALKTHROUGH
Walk through the living, dining and bedroom spaces before your visit.
Tap play to watch. Use the speaker control for sound.
A DIFFERENT WAY TO PLAN
A home loan can start costing you before you move in. The timing of your payments matters alongside the price of the home.
Valeentina’s advertised 50:50 scheme defers half the consideration until possession, giving you more time to plan the balance.
Plan the first half of the consideration.
The remaining half is deferred until handover.
The supplied cost sheet shows a standard slab-linked schedule. Request the separate written 50:50 terms for your chosen home. Loan disbursement and any interest benefit depend on your lender and agreement.
Request the scheme termsSOMETHING YOU CAN SEE FOR YOURSELF
The project team reports B Wing sold out, with RCC complete and approximately 90% of work completed.¹ View the sample flat and an actual flat to understand the space beyond the brochure.
Arrange a site visitThe Homes
Parallel living and dining. A kitchen with space to work. Bedrooms set apart for privacy. Explore the layout that fits your everyday life.
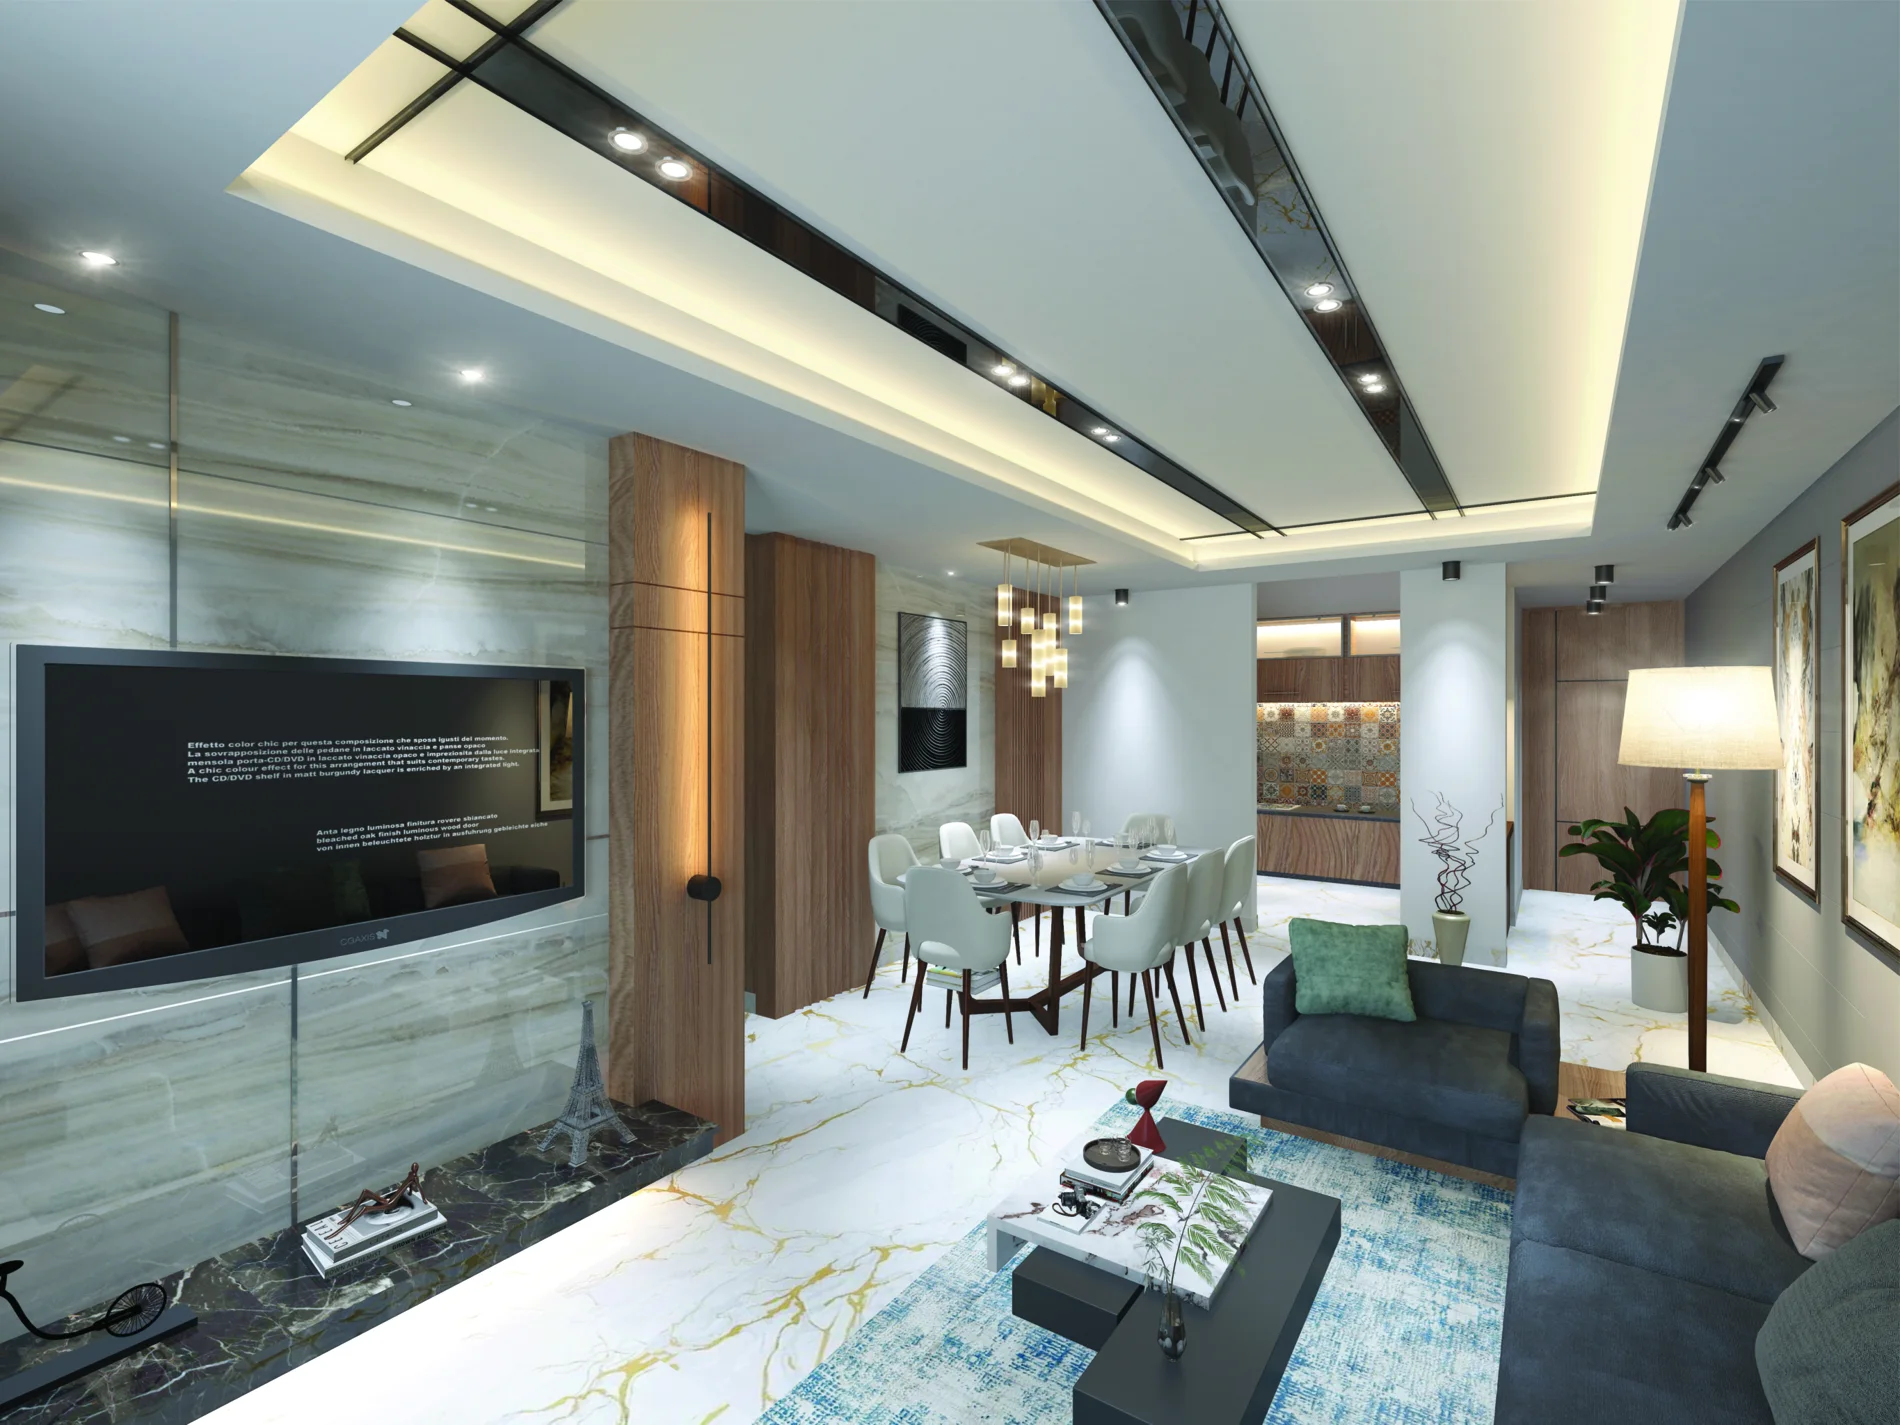
LIFE AT VALEENTINA
A glimpse of the living and dining spaces.
2 BHK · A WING
Explore the sample home and ask the team about the carpet area and features of your chosen unit.
THE NUMBERS, OPENLY
Indicative A Wing pricing, including the updated 736 sq.ft. option. Confirm current availability and your final quotation.
| Home | Carpet area | Indicative price* |
|---|---|---|
| 2 BHK | 736 sq.ft. | ₹1,00,53,072/- |
| 2 BHK | 757 sq.ft. | ₹1,03,22,964 |
| 2 BHK | 783 sq.ft. | ₹1,06,57,116 |
| 2 BHK | 831 sq.ft. | ₹1,12,74,012 |
| 2 BHK | 891 sq.ft. | ₹1,20,45,132 |
| 3 BHK | 1,205 sq.ft. | ₹1,60,80,660 |
*The sheet’s totals include agreement value, listed stamp duty, registration/DHC and GST. It separately lists legal fees of ₹10,000, one year’s maintenance at possession and ₹50,000 for external banking, if opted for. Confirm taxes, TDS treatment and all applicable charges in your personalised quotation. The 736 sq.ft. price is the updated project quote; confirm its inclusions and additional charges separately.
MORE TO COME HOME TO
Spaces for a swim, a quiet morning or an evening with neighbours, distributed across the ground, podium and rooftop.
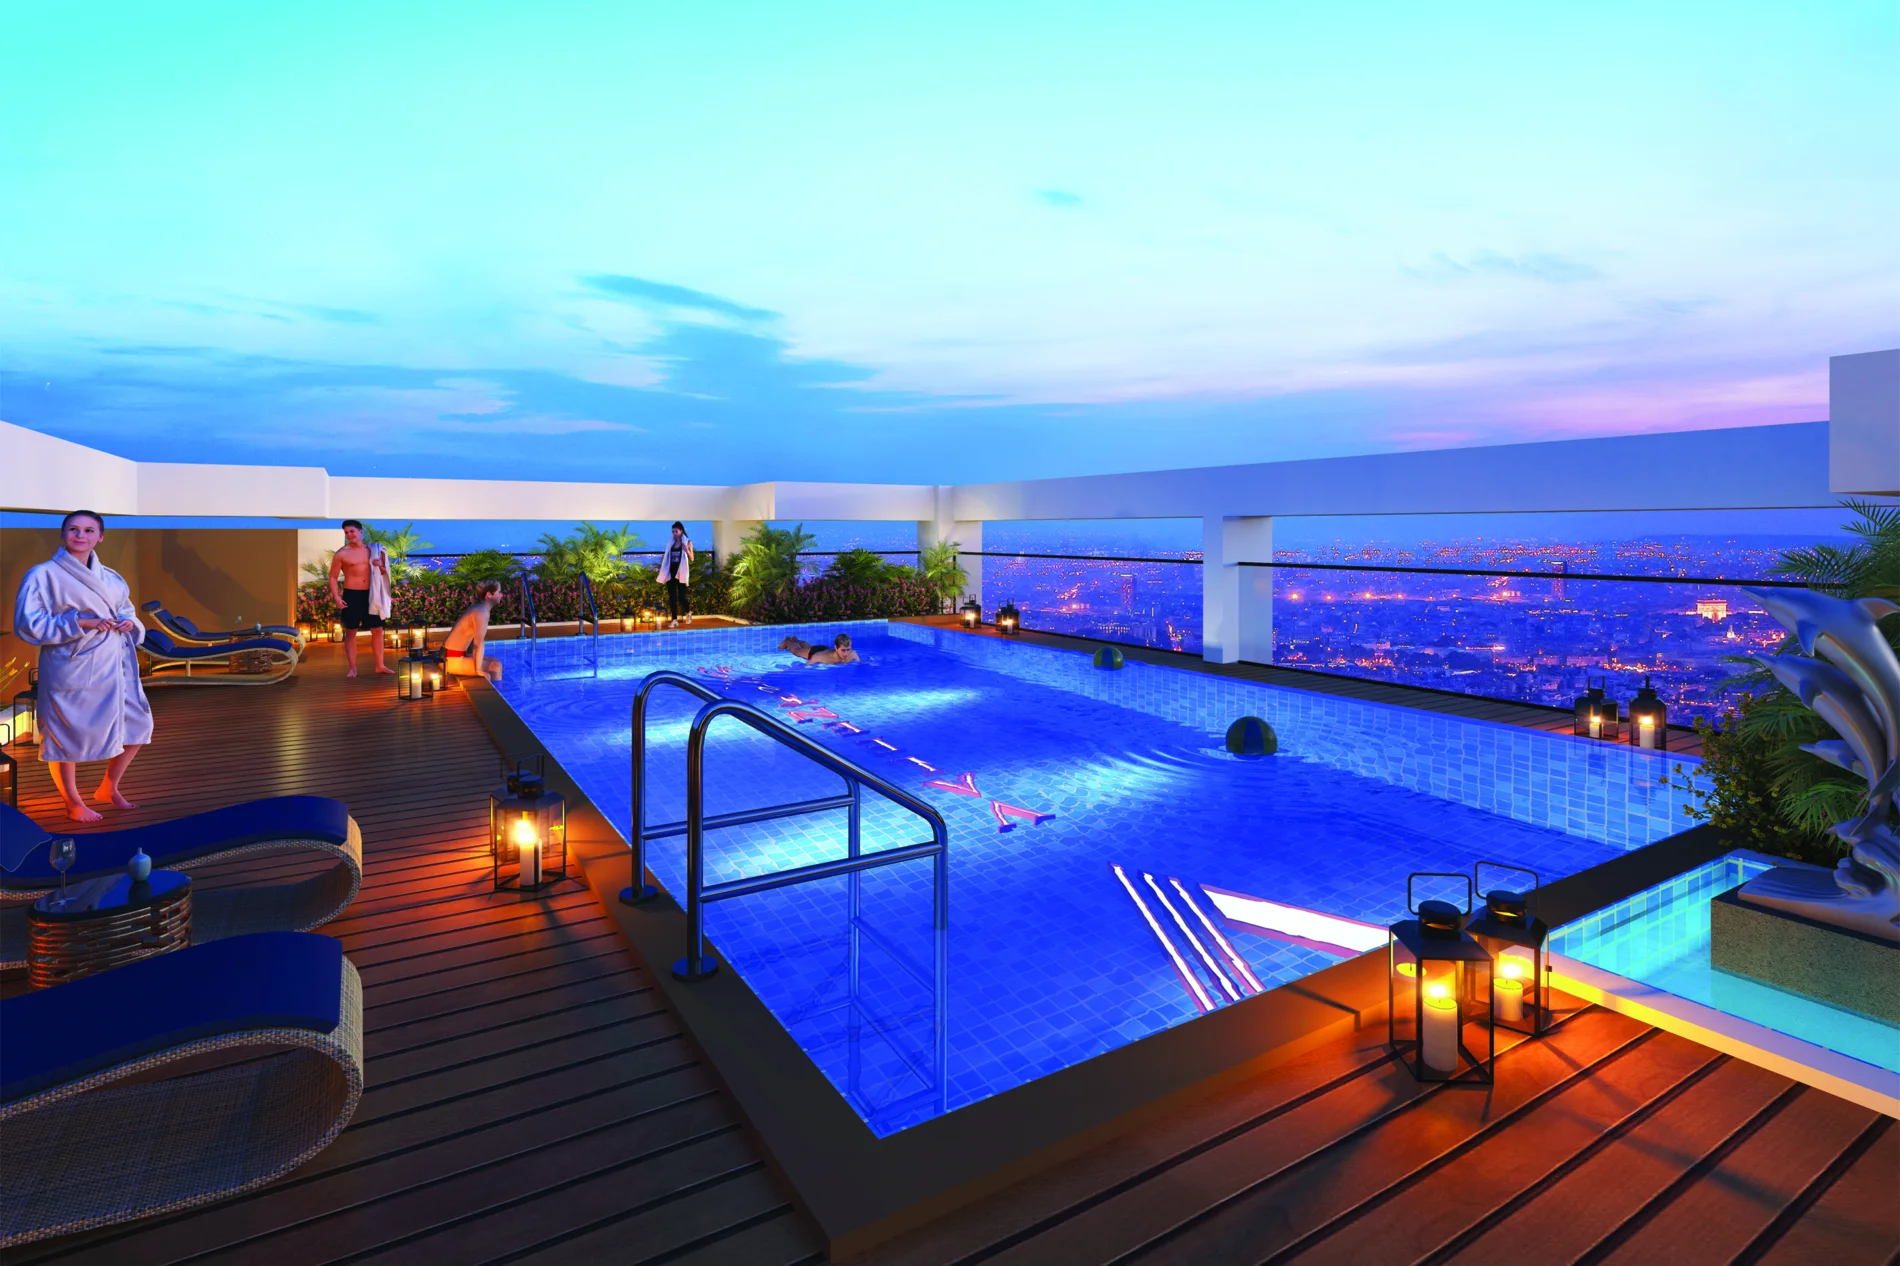
Swimming pool & open-air leisure spaces
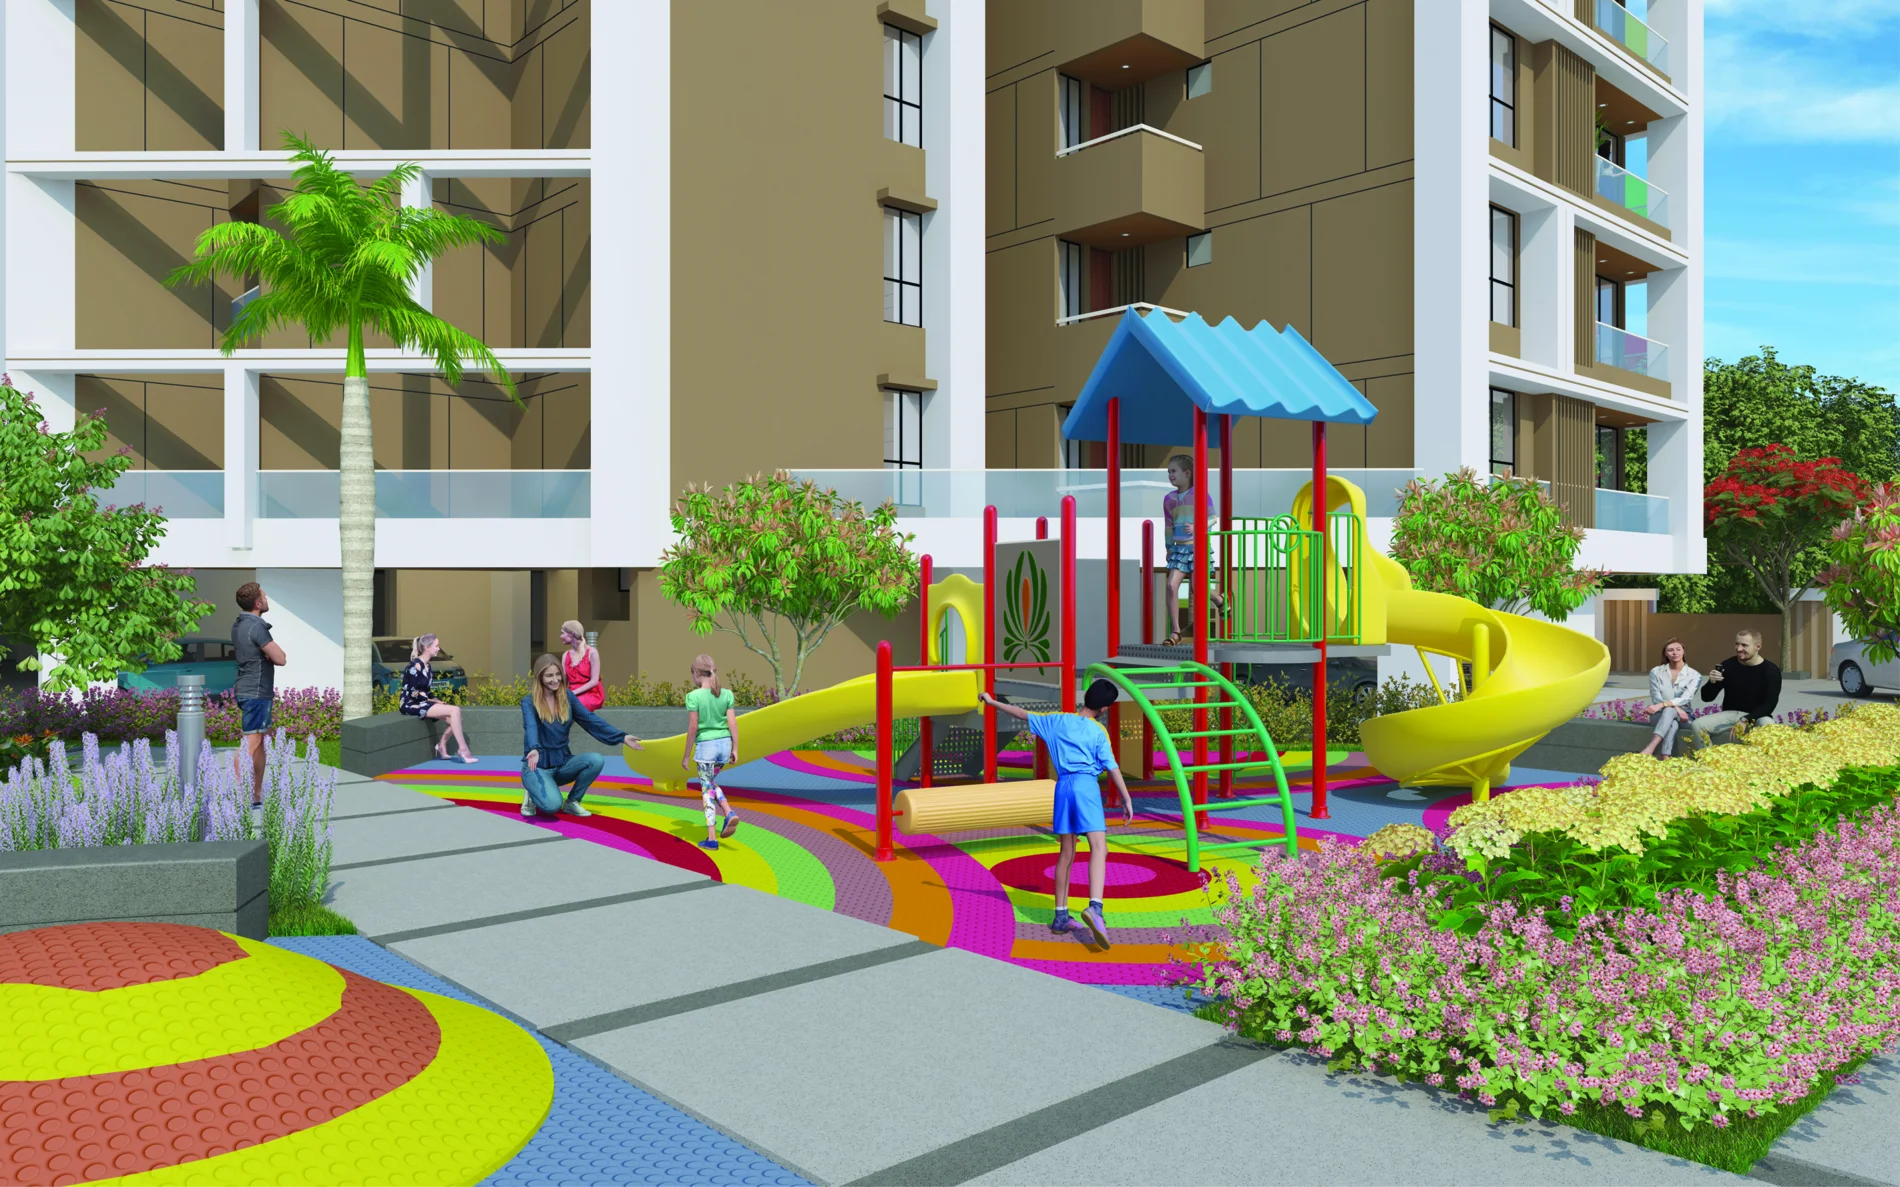
Children’s play spaces & community areas
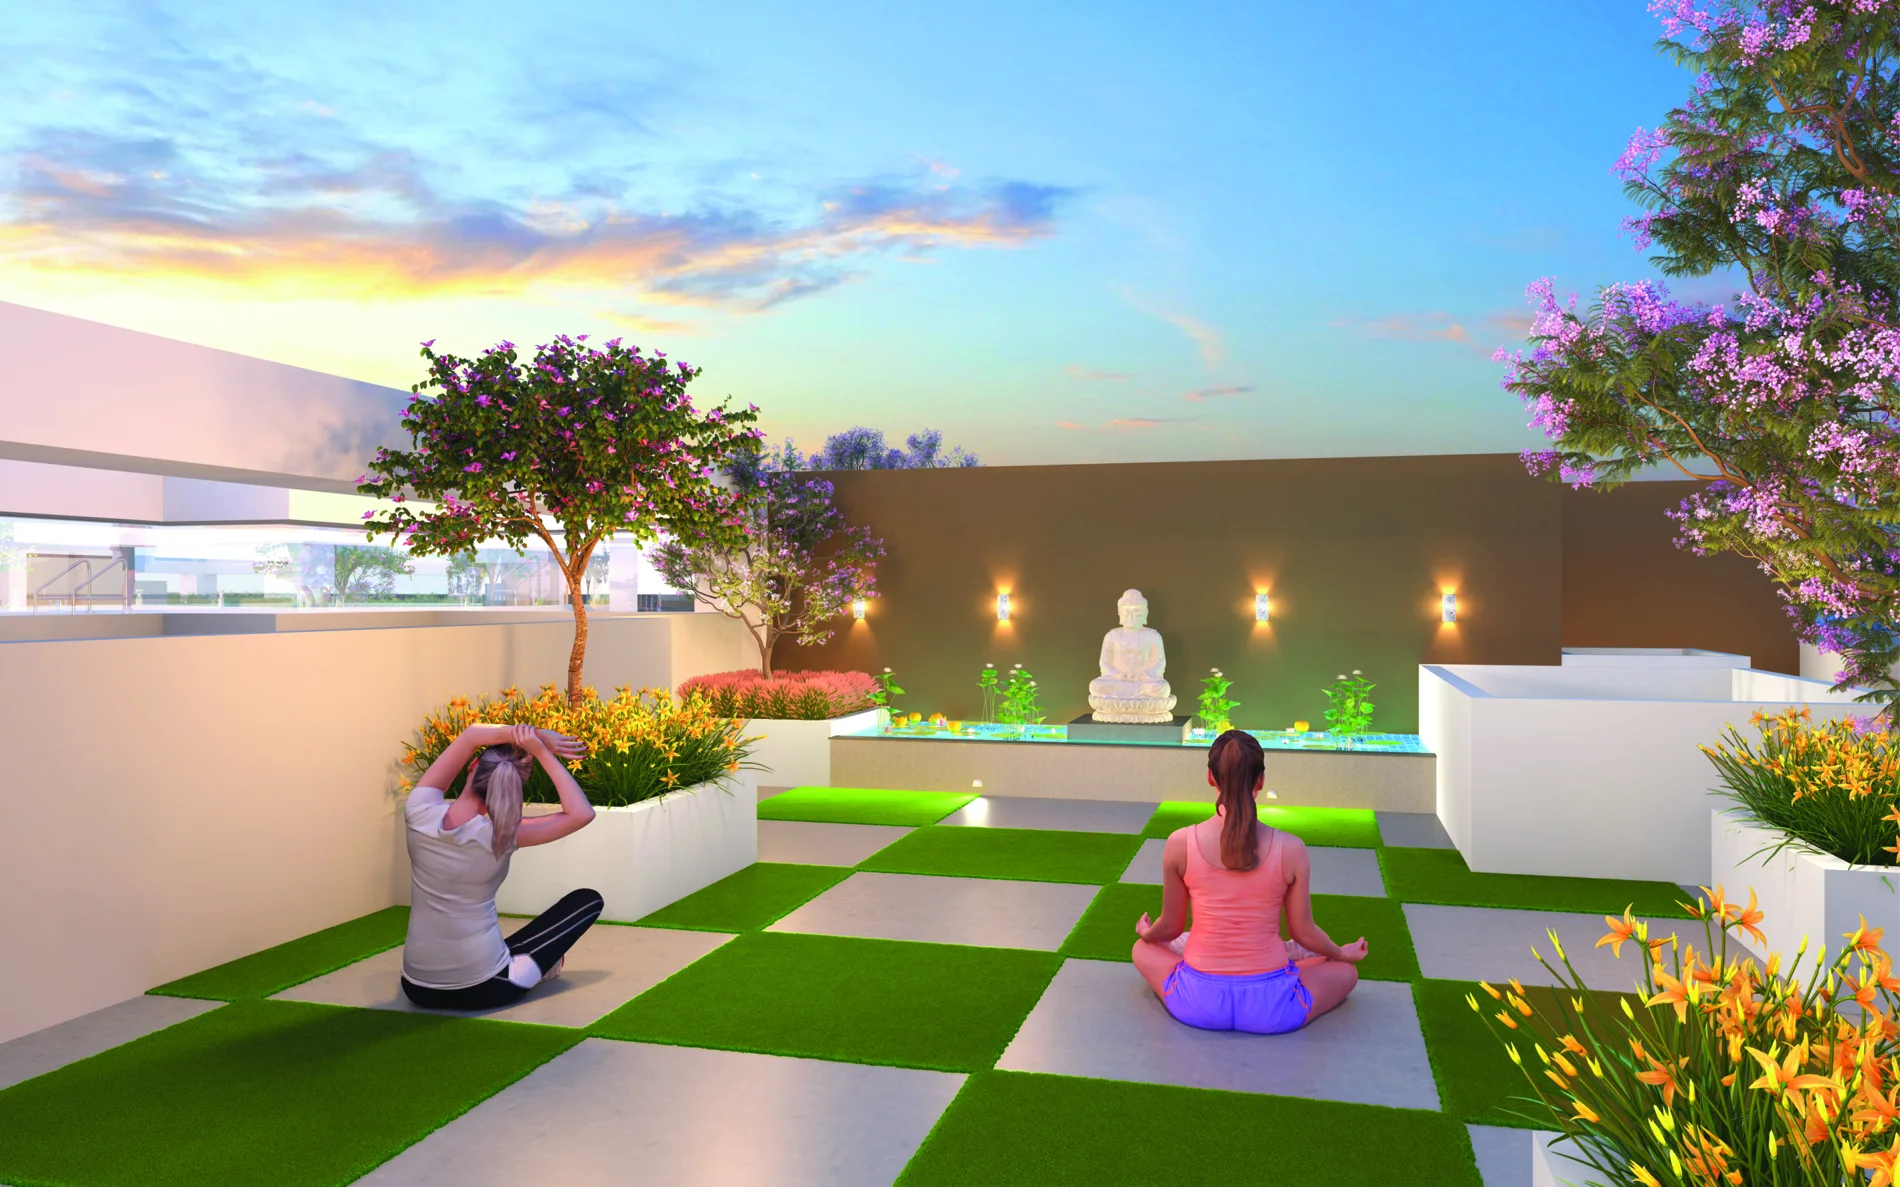
Yoga, meditation & fitness spaces
All amenity visuals are artist’s impressions from the supplied project material. Final specifications and locations are subject to the approved plans and agreement.
YOUR NEIGHBOURHOOD, AT A GLANCE
Valeentina Tower
Survey No. 57/3, Vadgaon BK,
off Sinhagad Road, Pune 411041
| Destination | Distance |
|---|---|
| Vision School | 3.6 km |
| Podar International School | 3.7 km |
| Pawar Public School | 4.4 km |
| Sinhagad College | 3.4 km |
| JSPM College | 3.9 km |
| Aryans School | 3.9 km |
| Orchid School | 3.1 km |
| Destination | Distance |
|---|---|
| Abhiruchi Mall | 2.1 km |
| Katraj Dairy | 6.3 km |
| Chhatrapati Shivaji Raje Natyagruh | 3.0 km |
| Kumar Pacific Mall | 7.2 km |
| P. L. Deshpande Udyan | 6.4 km |
| Zapurza Museum | 16 km |
| Rajiv Gandhi (Katraj) Zoo | 6.1 km |
| Bhide Baug Garden | 0.7 km |
| Shivsrushti | 2.5 km |
| Sarasbaug | 9.1 km |
| Destination | Distance |
|---|---|
| NH4 Highway | 0.5 km |
| Sinhagad Road | 2.0 km |
| Swaminarayan Temple | 3.0 km |
| Katraj Chowk | 4.7 km |
| Upcoming metro station (brochure)* | 2.0 km |
| Swargate | 11 km |
| ISKCON Temple | 7.7 km |
| Khadakwasla Dam | 8.6 km |
| Taljai Hills | 7.4 km |
| Destination | Distance |
|---|---|
| Deenanath Mangeshkar Hospital | 5.6 km |
| Jagtap Hospital | 2.3 km |
| Navale Hospital | 2.5 km |
Approximate distances as listed in the supplied project brochure; these are not live route measurements. Actual distance and travel time depend on the route and traffic. *The metro station is described as upcoming in the brochure; its current status and exact location should be confirmed.
WATCH THE WALKTHROUGH. THEN WALK THE HOME.
Start with the sample-flat walkthrough. See how the living, dining and bedroom spaces connect, then visit to compare your chosen layout in person. Bring your furniture measurements and payment questions.
Request a site visitBEFORE YOU DECIDE
Need help with a specific unit?
Speak to the team: 84465 51099
The project blueprint advertises 50% of the consideration at the initial stage and 50% at possession. The supplied cost sheet instead lists a standard construction-linked schedule. Ask the team for a written scheme quotation for your selected unit, including payment dates, eligibility and additional charges.
Deferring payment may reduce the amount borrowed during construction. The actual result depends on the loan, disbursement schedule, rate and written scheme terms. Ask your lender and the project finance team to confirm your own cash flow; no fixed saving is promised here.
A Wing offers 2 BHK carpet options of 736, 757, 783, 831 and 891 sq.ft., and a 3 BHK at 1,205 sq.ft. The updated 736 sq.ft. 2 BHK is priced at ₹1,00,53,072/-. The other options are listed from the supplied cost sheet, with the 3 BHK at ₹1,60,80,660. Additional charges are described above. Confirm current inventory and your unit’s final quote.
The project blueprint states a December 2028 A Wing possession commitment. The supplied MahaRERA certificate lists a project completion date of 1 December 2030. Confirm the date applicable to your unit in the registered agreement.
The blueprint says a sample flat and actual flat are available. Ask to see the living-dining arrangement, kitchen, bedroom privacy, balcony sizes and construction progress. Ask the team about the nearby high-tension line and the approved site plan and clearances.
The supplied MahaRERA certificate names Velentina 7 Buildcon LLP and registration number P52100051617. The project brochure identifies Chaandrai Construction and Siddhiv Landmarc as development partners.
Read the supplied RERA certificateLET’S FIND YOUR FIT
Tell us what you are looking for. Request current pricing, the written 50:50 terms or a visit to the home you have in mind.
VALEENTINA TOWER · A WING
Survey No. 57/3, off Sinhagad Road,
Pune 411041
¹Construction and sales status are based on the supplied project blueprint and require current confirmation. Still images are project-supplied artist’s impressions. Videos are supplied project tours; finishes, furnishings and views may vary by unit and construction stage. Areas, specifications, prices, scheme availability and timelines are subject to the relevant approvals, quotation and registered agreement.
Promoter: Velentina 7 Buildcon LLP · Development partners: Chaandrai Construction & Siddhiv Landmarc · Project enquiry contact supplied by I3REALTORS. MahaRERA: P52100051617.